


What Are Some Common Pitfalls When Building A Veterinary Hospital And Selecting Equipment?
Aug 19, 2026
Leave a message
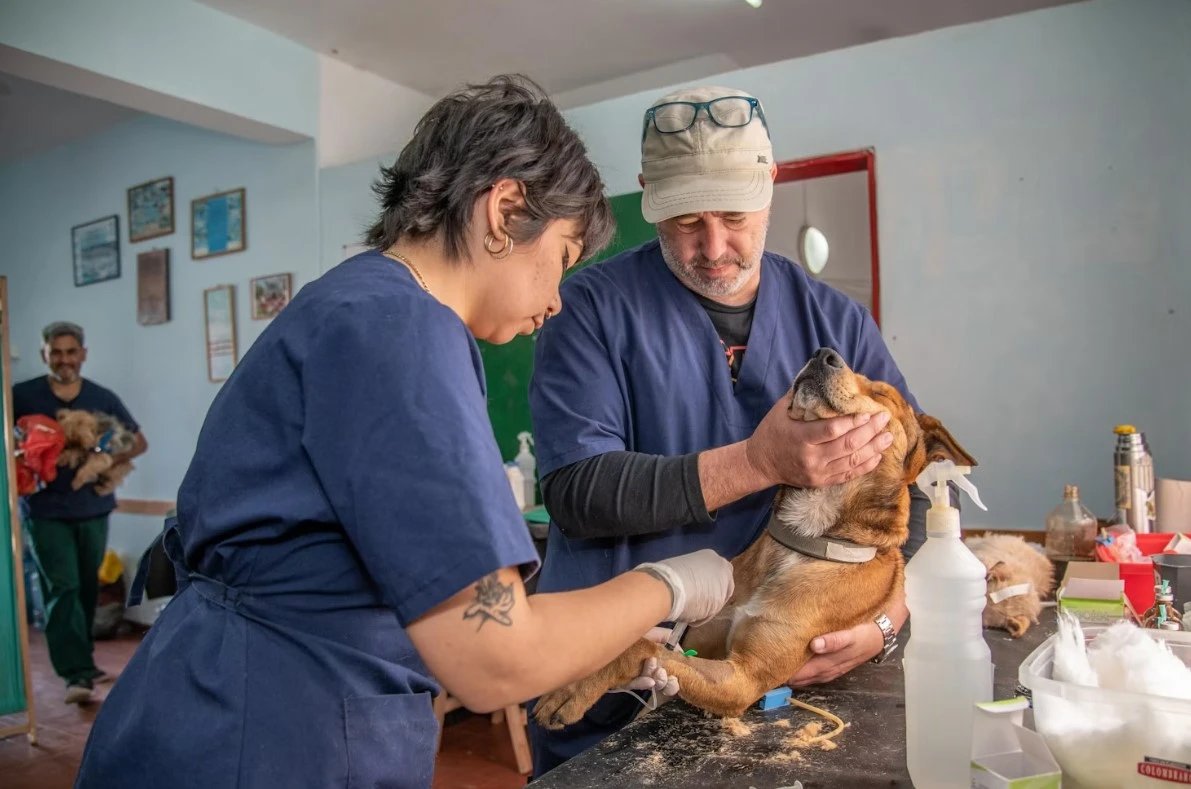
Planning a veterinary hospital involves many easily overlooked details, from blueprints to completion. Many operators focus their energy on "big-ticket" items like imaging equipment, anesthesia machines, and monitors. Only when the operating room renovation is nearing completion do they turn their attention to supporting systems such as lighting, ceiling lights, and oxygen supply lines. As a result, they find that there is insufficient reserved space, conflicting pipeline routes, and inadequate power supply, forcing them to start over and needlessly increase the construction period and budget.
The most common problems encountered during the equipment selection phase can be summarized as follows.
Mismatch between Operating Room Area and Equipment Configuration
Some operators plan their spaces based on the idea that "any space that can fit an operating table is fine," without reserving the turning radius for equipment booms and the operating positions for medical staff. A standard veterinary operating table occupies approximately 2 square meters, but the surrounding equipment, such as shadowless lamps, anesthesia machines, monitors, instrument tables, and IV stands, plus the space required for at least 2-3 medical staff to operate simultaneously, means the actual required surgical area is far greater. It is recommended that the net area of a standard operating room be no less than 25 square meters, with a ceiling height of no less than 3 meters, to allow sufficient leeway for subsequent equipment installation and intraoperative use.
Lack of Planning for Water, Electricity, and Gas Piping
The installation locations of surgical lights, the load-bearing structure of the operating tower, and the locations of central oxygen supply and negative pressure suction interfaces all need to be determined in advance during the civil engineering or decoration phase. There have been cases where veterinary hospitals only remembered to install negative pressure suction interfaces after the wall decoration was completed, resulting in the need to chisel open the tiles to re-lay pipes, affecting aesthetics and increasing the risk of contamination. The correct approach is to create a complete equipment list during the design phase, with the equipment supplier and construction team jointly confirming the location, specifications, and reserved conditions of each interface, and finalizing written drawings before construction begins.
Underestimation of Power Supply Capacity
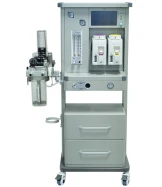
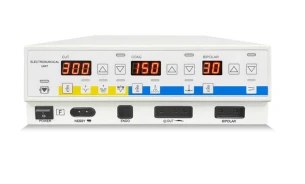
The power demands of veterinary hospital equipment often exceed expectations. The instantaneous power consumption of equipment such as CT scanners, DR systems, Veterinary Cautery Machine and Vet Ventilator Machine during startup is far higher than their rated power. If the distribution box capacity is calculated solely based on the rated power on the equipment nameplate, frequent tripping after commissioning is almost unavoidable. It is recommended that a professional electrical engineer perform a comprehensive calculation based on the peak power of all equipment during the design phase, allowing for a 20%-30% margin. Furthermore, the power supply circuits for the operating room and ICU areas should be independently configured and equipped with UPS uninterruptible power supplies to prevent power fluctuations in other areas from affecting critical equipment.
Treating Lighting Systems as "Renovation Projects"
This is a very common misconception. Many operators believe that operating room lighting only needs to be bright enough, and directly entrust the renovation company to configure it according to ordinary commercial lighting standards. There is a fundamental difference between professional surgical lights and ordinary lighting: illuminance needs to reach 110,000 Lux or more, color rendering index Ra≥95, color temperature needs to be adjustable in multiple levels, and there are strict standards for lamp body heat dissipation and laminar flow compatibility. Using commercial lighting instead of professional surgical lights will significantly reduce the intraoperative tissue identification and depth of deep illumination. Lighting systems should be classified as medical equipment, and the selection decision should be directly participated in by the hospital director or veterinary team.
Neglecting the Supporting Equipment of the Sterilization Supply Room
Once the operating room is built, the question remains: where do the instruments come from? How are they sterilized? How are they cleaned and stored after surgery? If this entire process is not planned in advance, it will directly affect the efficiency of surgical turnaround. The sterilization supply room needs to be equipped with washing tanks, ultrasonic cleaners, autoclaves, drying cabinets, and sterile storage racks. The size, water and electricity interfaces, and drainage requirements of each piece of equipment are different. It is recommended that the sterilization supply room and operating room be planned as a whole, with a short and unidirectional traffic flow between them to avoid cross-contamination of clean and contaminated instruments.
Disconnect between Equipment Procurement and Renovation Progress
Some operators rush to order equipment before renovation begins, resulting in equipment arriving on-site before installation conditions are met. The equipment ends up gathering dust in the corridor, or even being damaged due to improper storage. A more prudent approach is to determine equipment models and technical parameters during the design phase, have the supplier confirm the delivery cycle after the contract is signed, and then work backwards to place the order, ensuring that equipment arrival and on-site readiness are essentially synchronized. For equipment with complex installation requirements, such as CT and DR, suppliers usually need to conduct on-site surveys in advance; this step is crucial.
Veterinary hospital construction involves many professional aspects and close collaboration; equipment selection and space planning must proceed simultaneously. Aligning the equipment list, installation requirements, and construction drawings in advance can save significant rework costs and potential operational problems.
Send Inquiry